The Horizon Penthouse
Three-Bedroom Penthouse · Oceanfront · dual terraces
The residence
The Horizon Penthouse
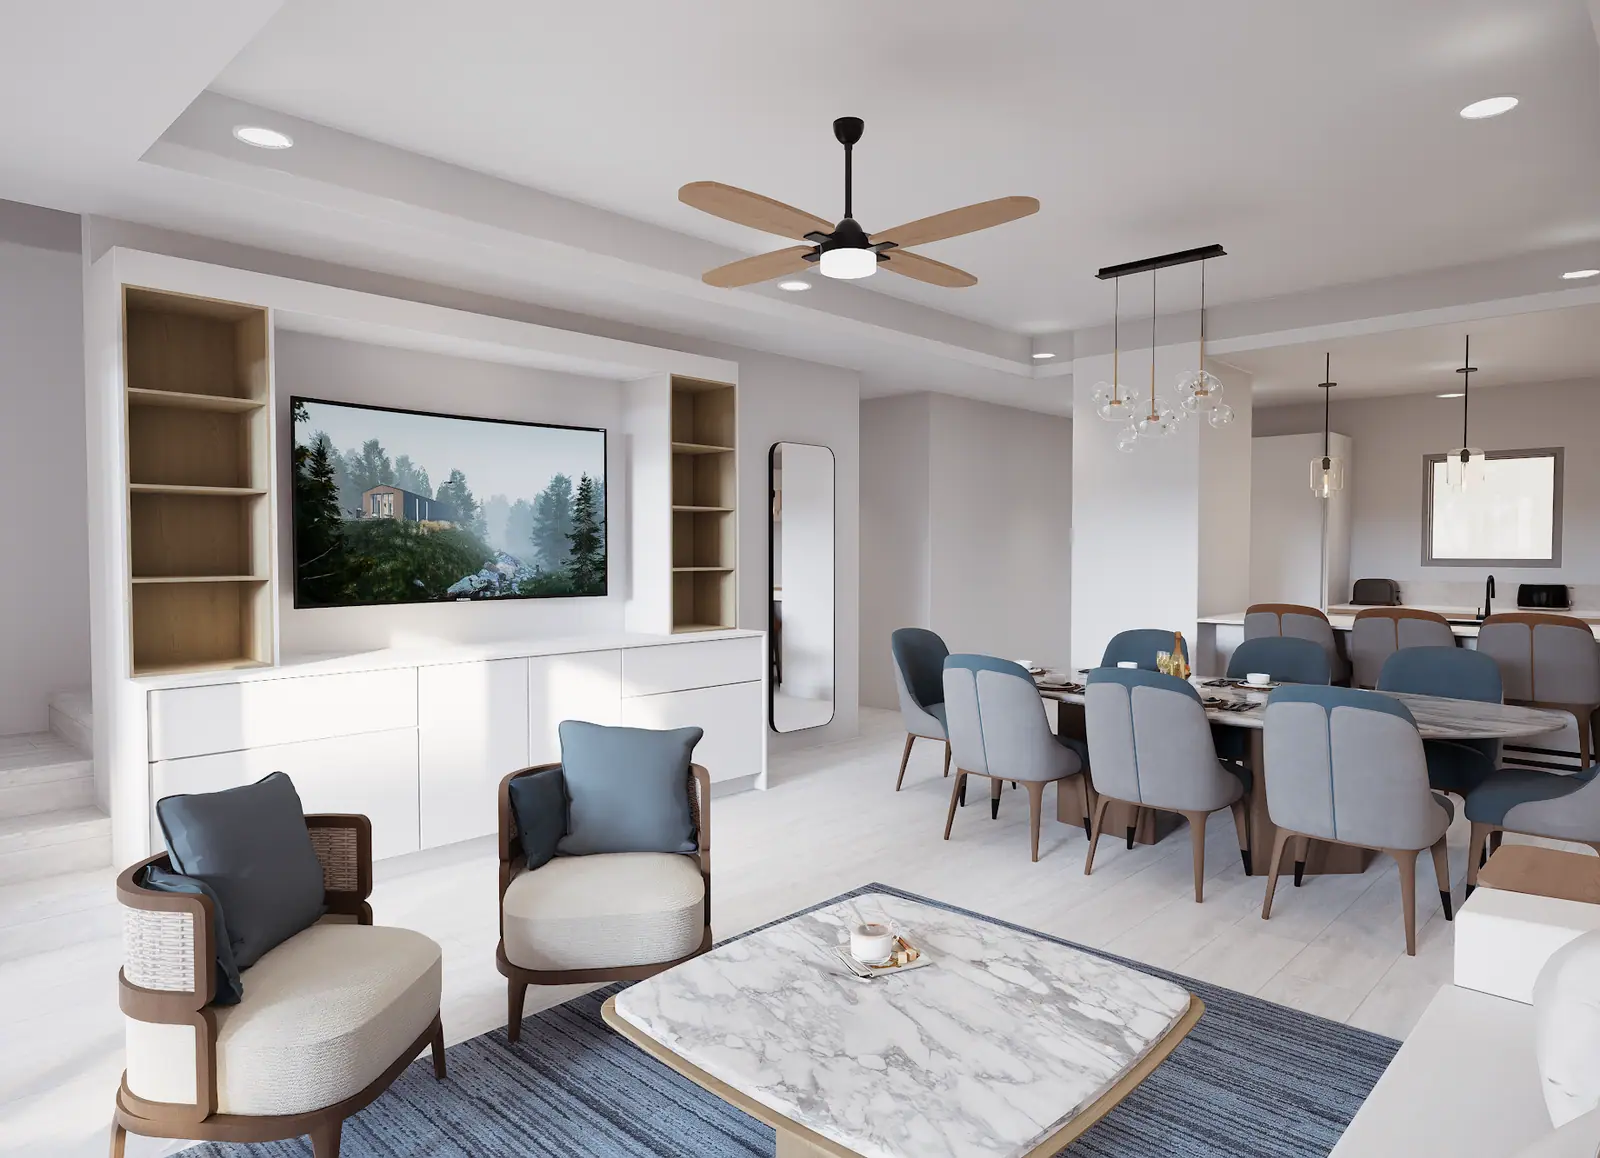
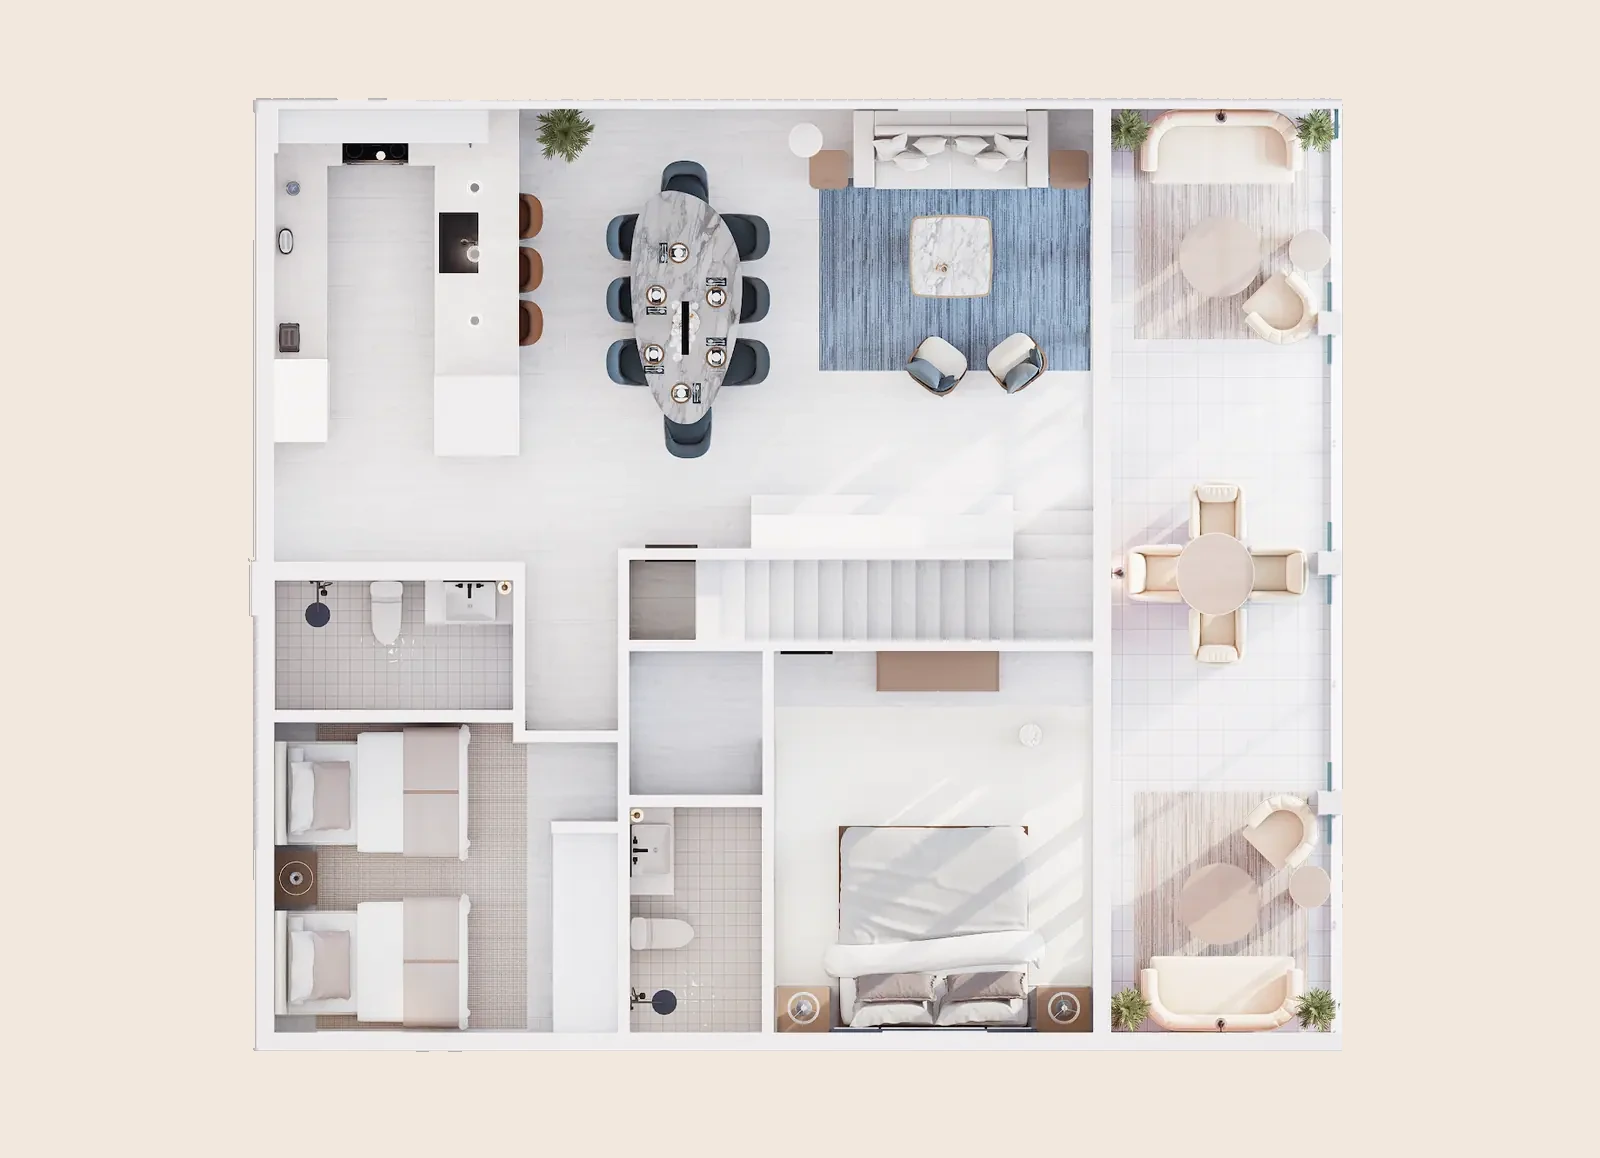
The Horizon Penthouse is the second of The Genevieve's two three-bedroom residences: a duplex layout with a private stair linking generous living below to a serene sleeping level, each opening to the ocean.
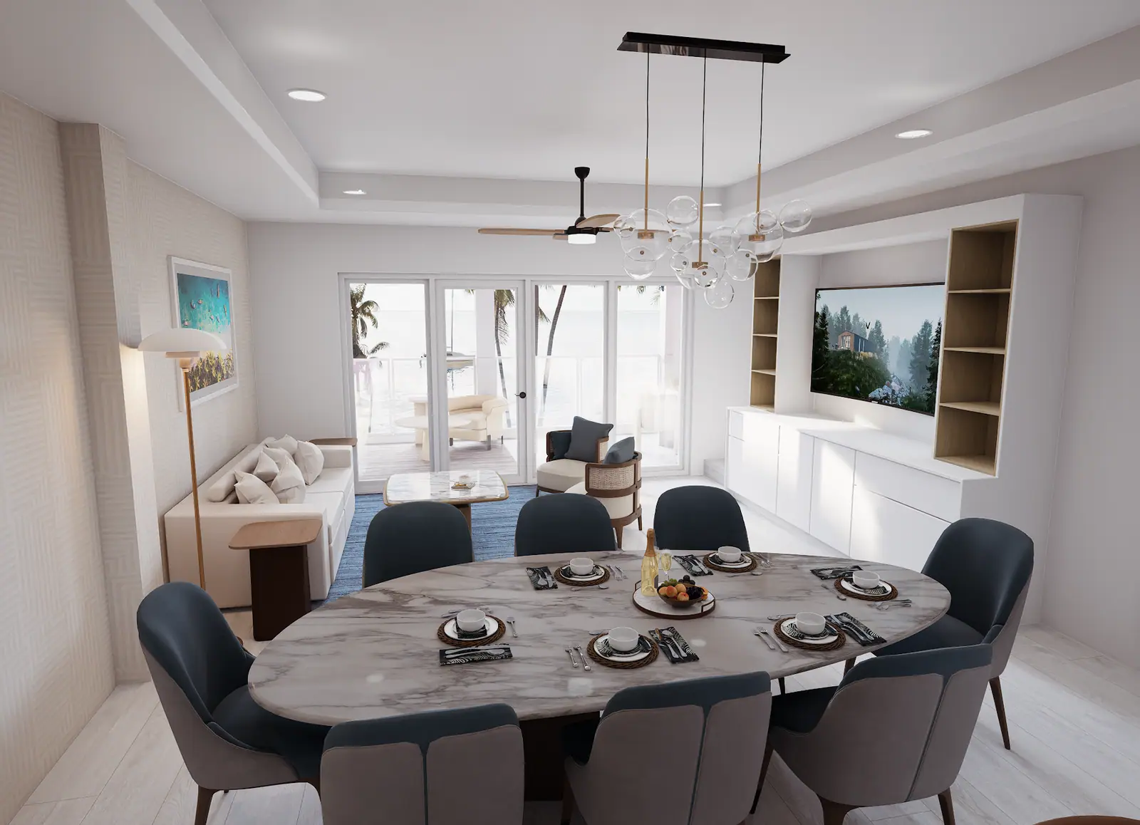
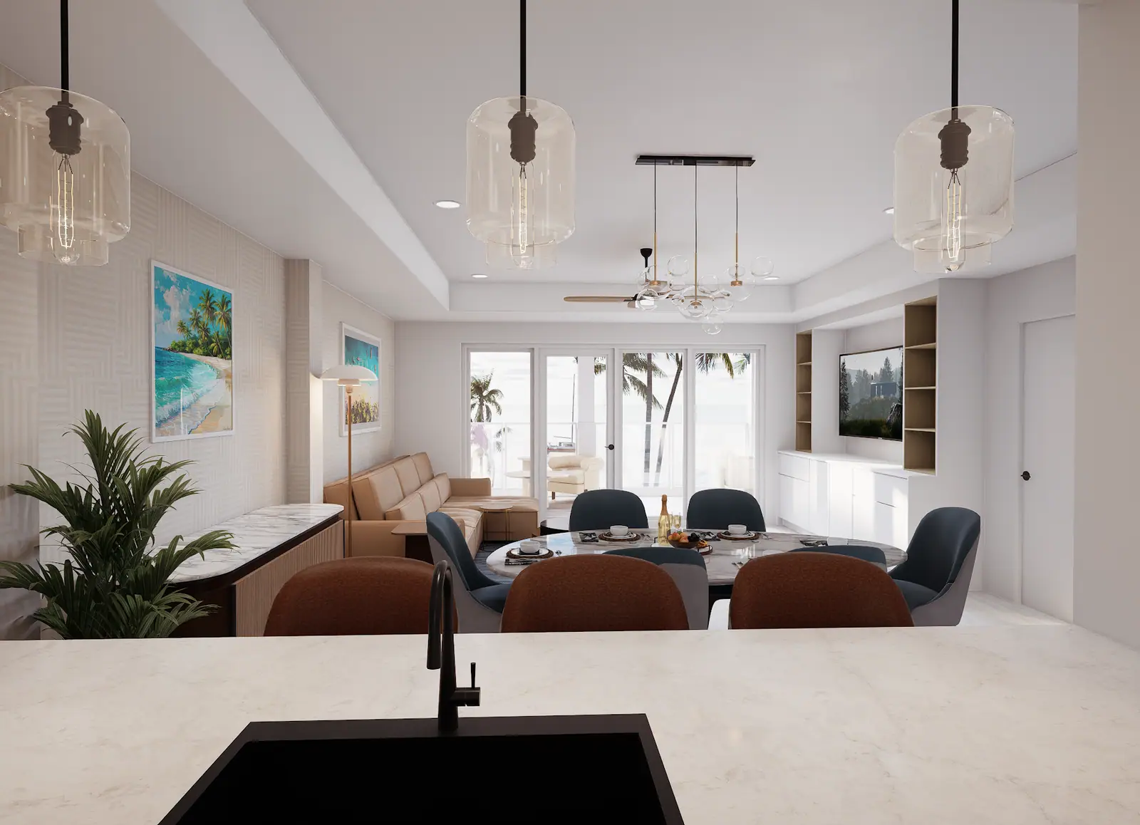
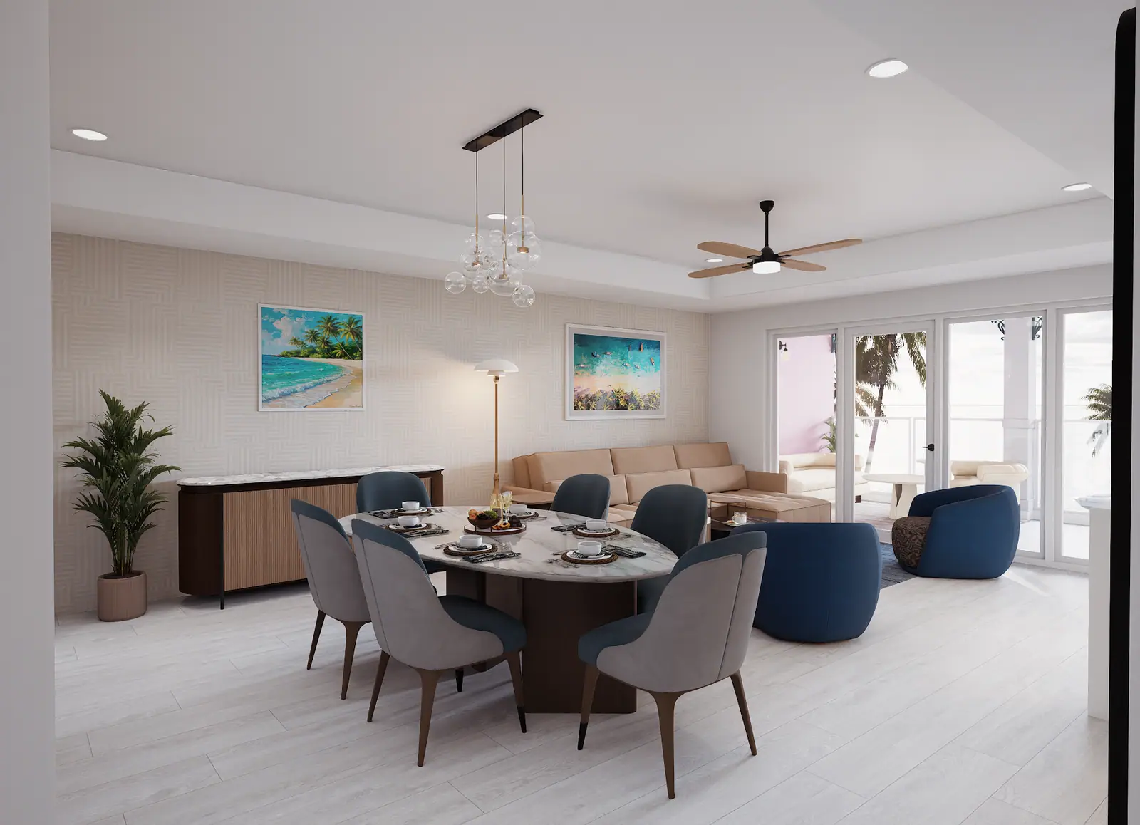
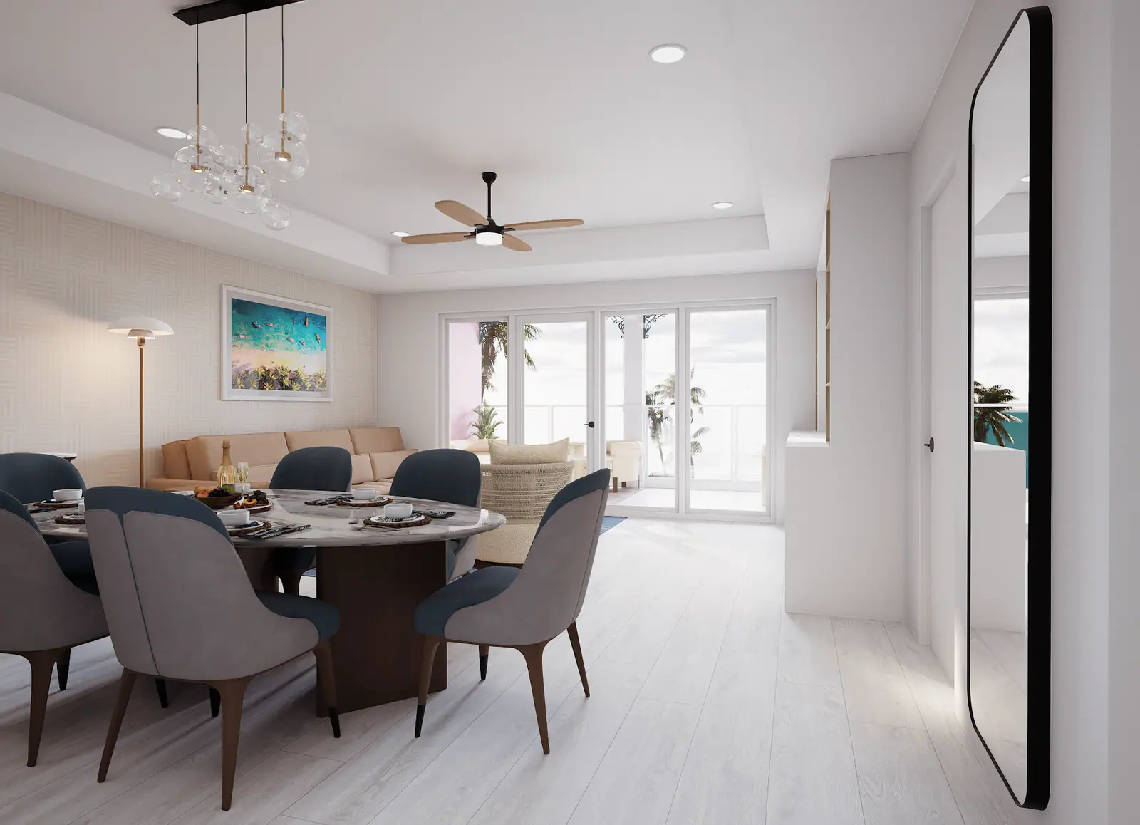
An open great room flows from a marble kitchen and eight-seat dining into a living room framed by glass, while covered terraces on two aspects extend the living space into the Caribbean air.
With three bedrooms and refined coastal interiors throughout, it is a true home by the sea, owned by the week, enjoyed for generations.
- Two-level duplex with private internal stair
- Dual covered oceanfront terraces
- Marble kitchen with island bar seating
- Open great room with sea views
- Three bedrooms including a private twin room
- Whitewashed oak floors & designer lighting
- Moments from the rooftop pool
Cinematic walkthrough
Walk through The Horizon Penthouse
Play walkthroughInteractive floorplan
Step inside, room by room
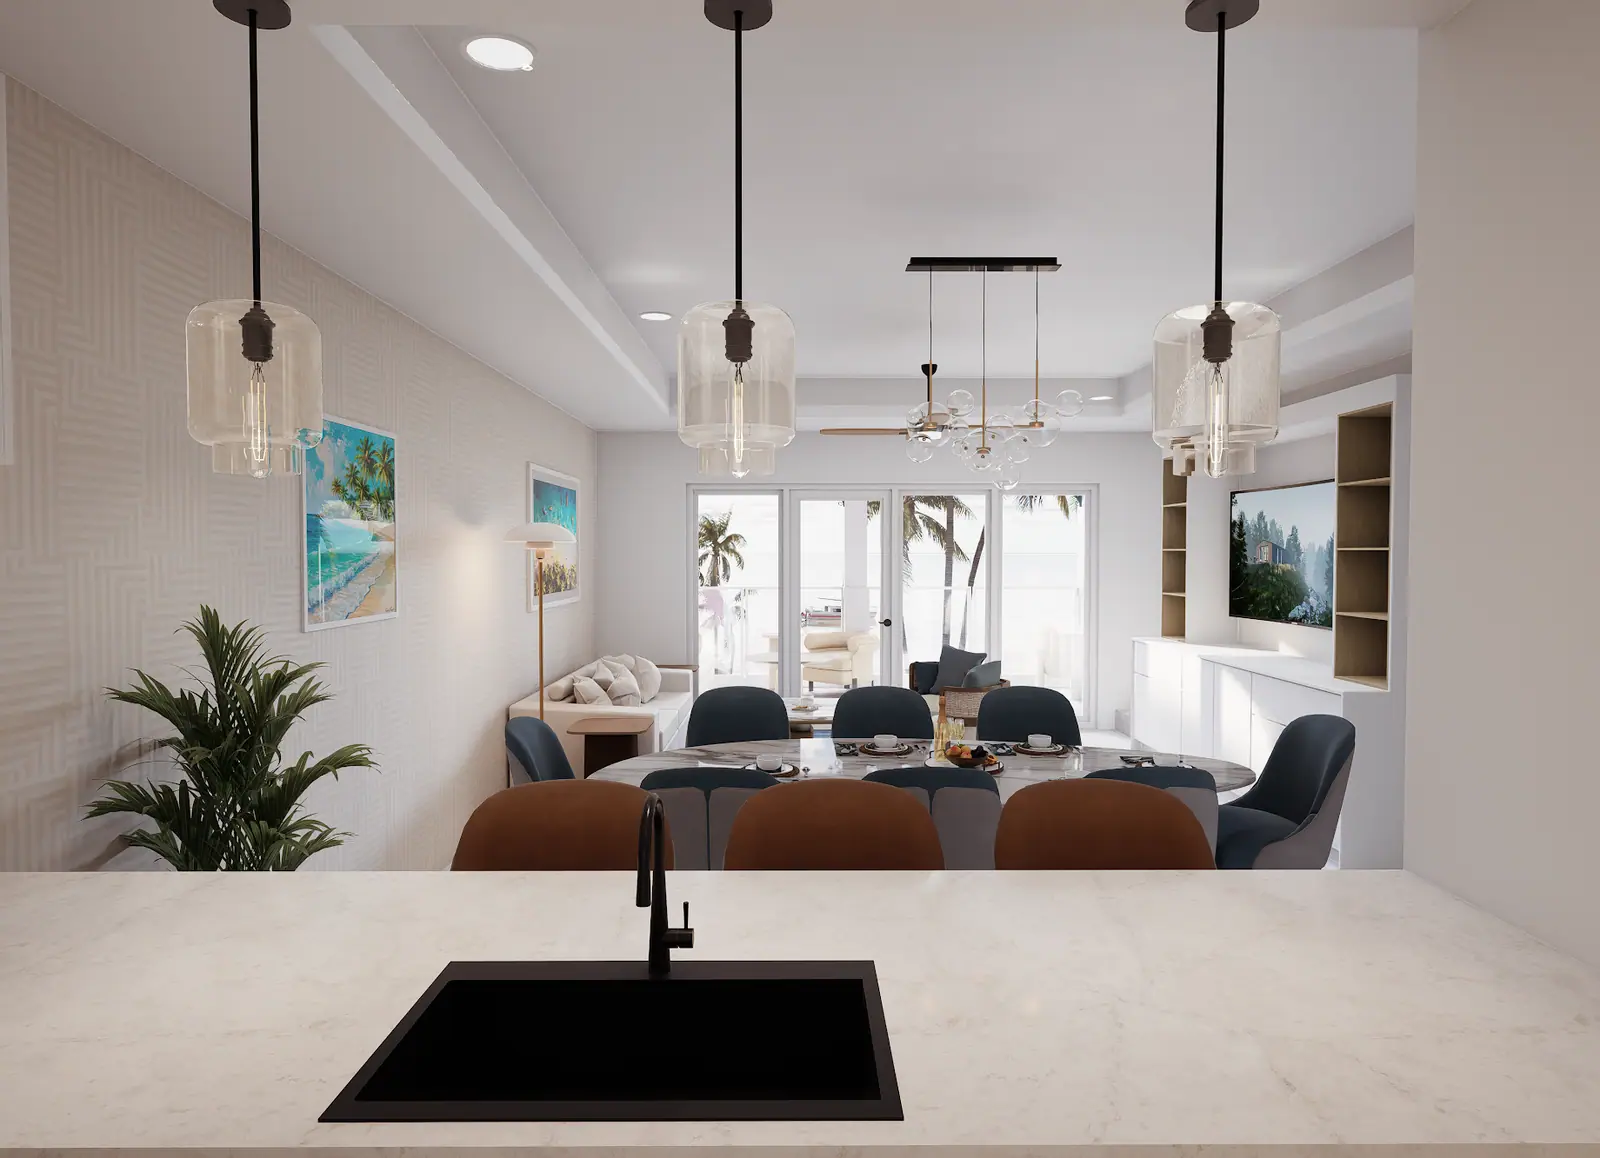
Kitchen
Tap a room on the plan to step inside. This two-way floorplan is built from the project's 3D renders.
Gallery
Inside The Horizon Penthouse
Enquire
Interested in The Horizon Penthouse?
Request per-week pricing and available weeks for this residence, or arrange a private or virtual tour with a Genevieve advisor.
More residences