The Genevieve Penthouse
Three-Bedroom Penthouse · Direct oceanfront · dual terraces
The residence
The Genevieve Penthouse
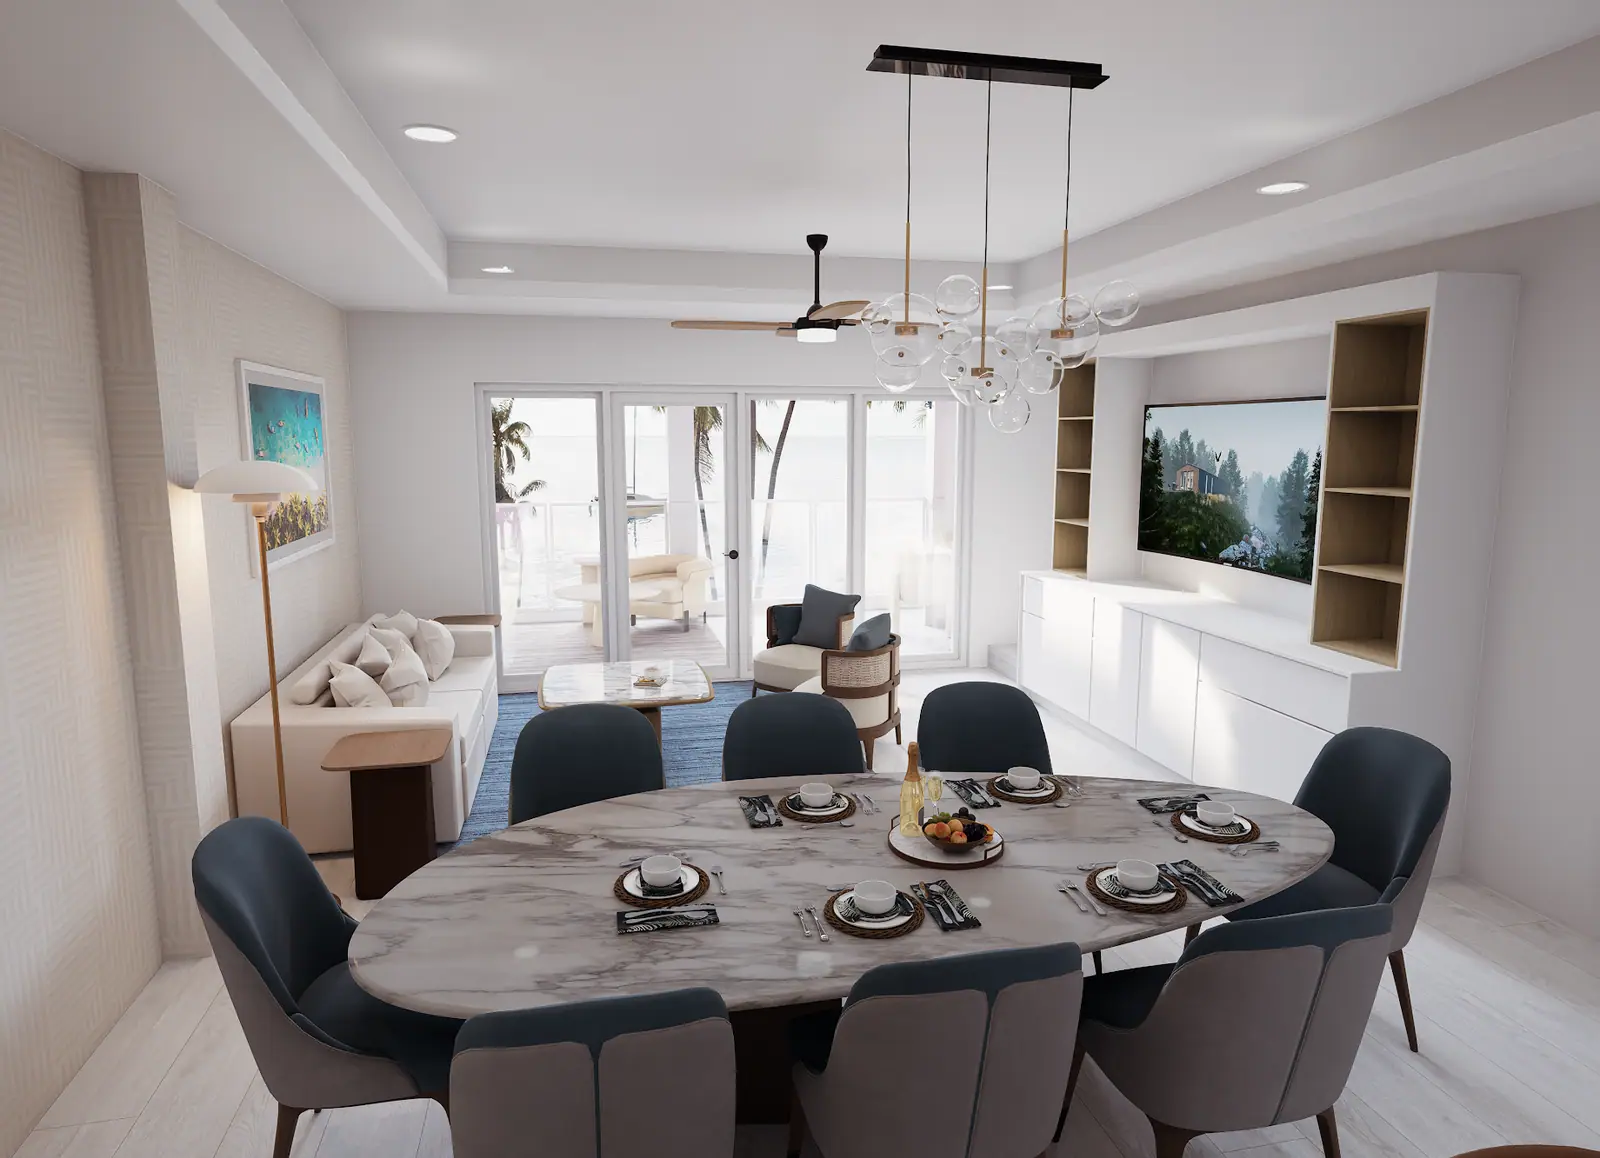
The Genevieve Penthouse is the building's signature residence: a two-storey home in the sky connected by a private internal staircase, opening onto not one but two expansive covered terraces that frame the Caribbean from sunrise to sunset.
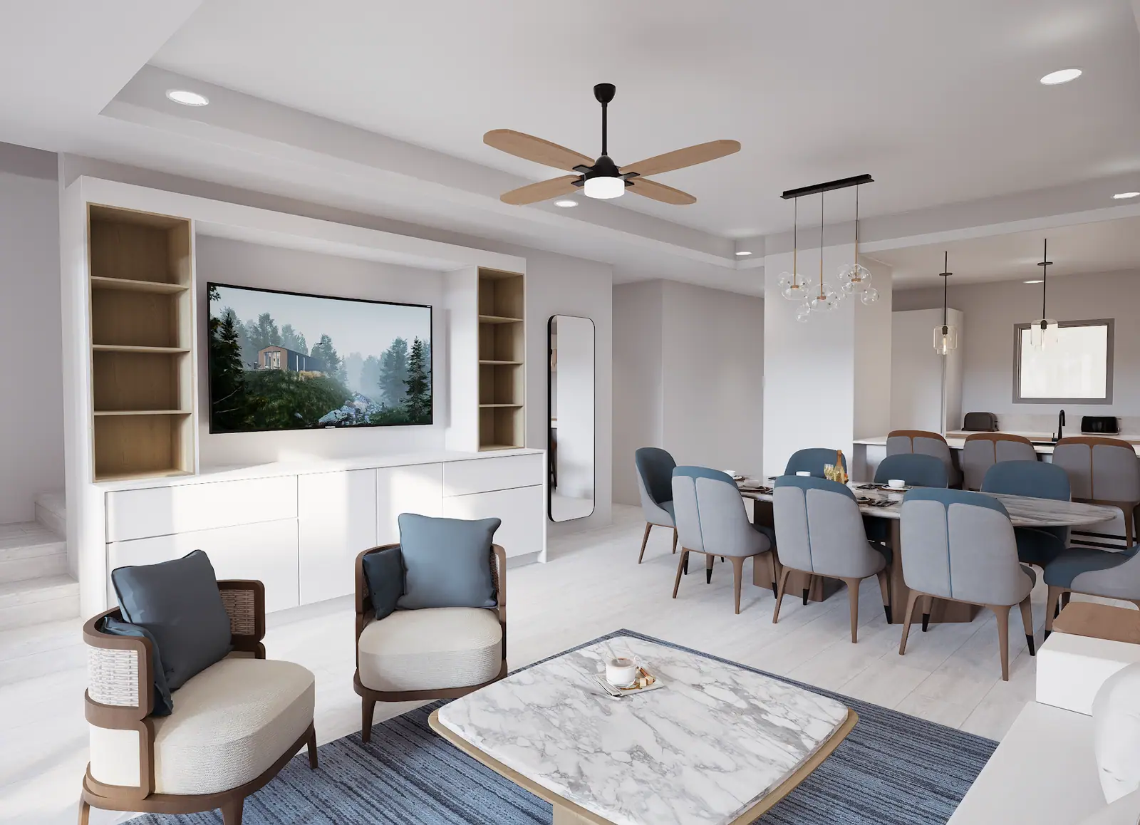
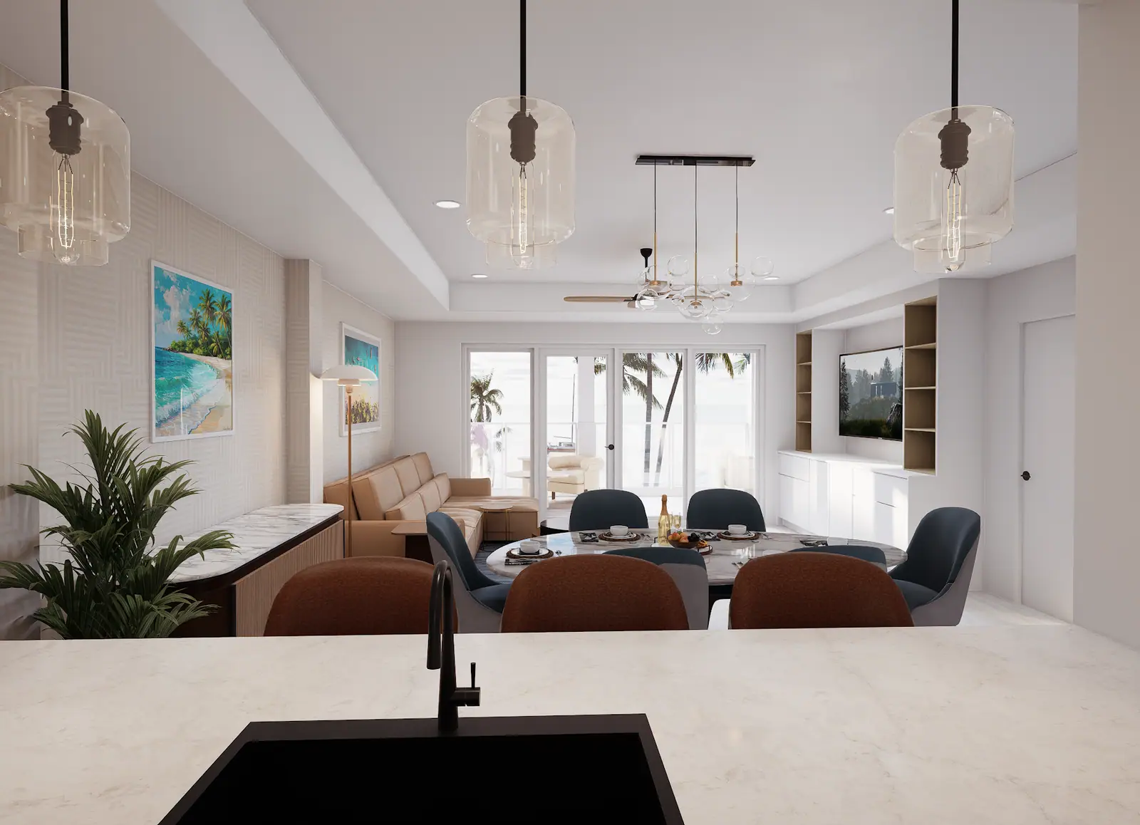
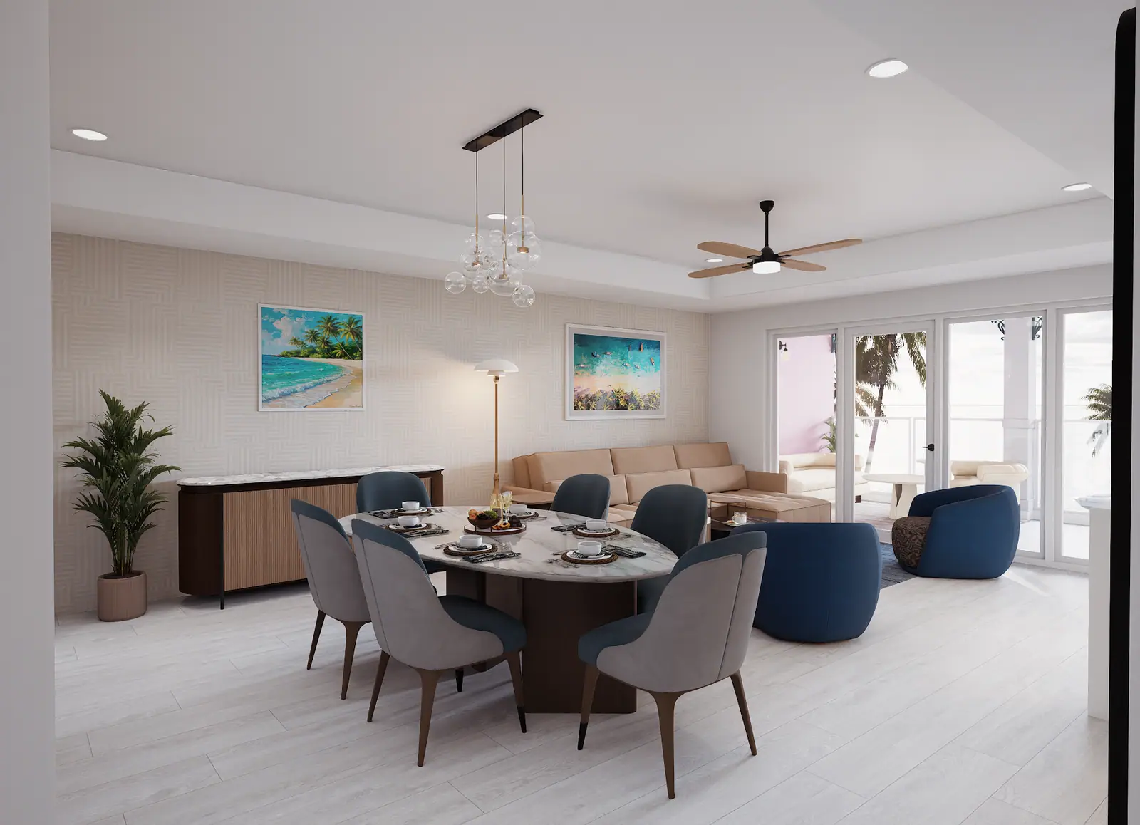
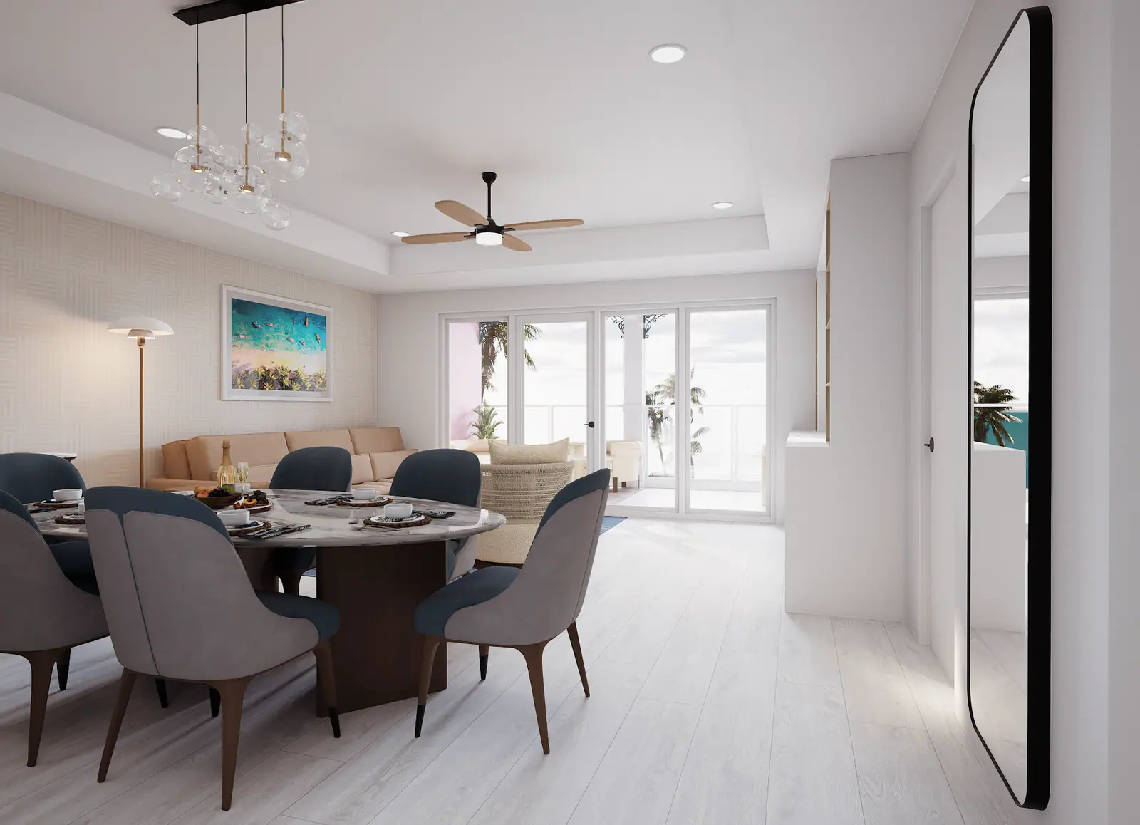
The great room pairs a chef's kitchen, marble counters, integrated appliances, a wine refrigerator and a breakfast bar, with a marble dining table for eight and a light-filled living room, all beneath tray ceilings and whitewashed oak floors.
Three bedrooms, including a primary suite with a wall of glass to the sea, make this a rare oceanfront home you can own by the week and return to for a lifetime.
- Two levels connected by a private internal stair
- Two wrap-around covered oceanfront terraces
- Chef's kitchen with marble counters & wine fridge
- Marble dining for eight
- Primary suite with full-height sea views
- Whitewashed oak floors & tray ceilings throughout
- Steps from the rooftop pool
Cinematic walkthrough
Walk through The Genevieve Penthouse
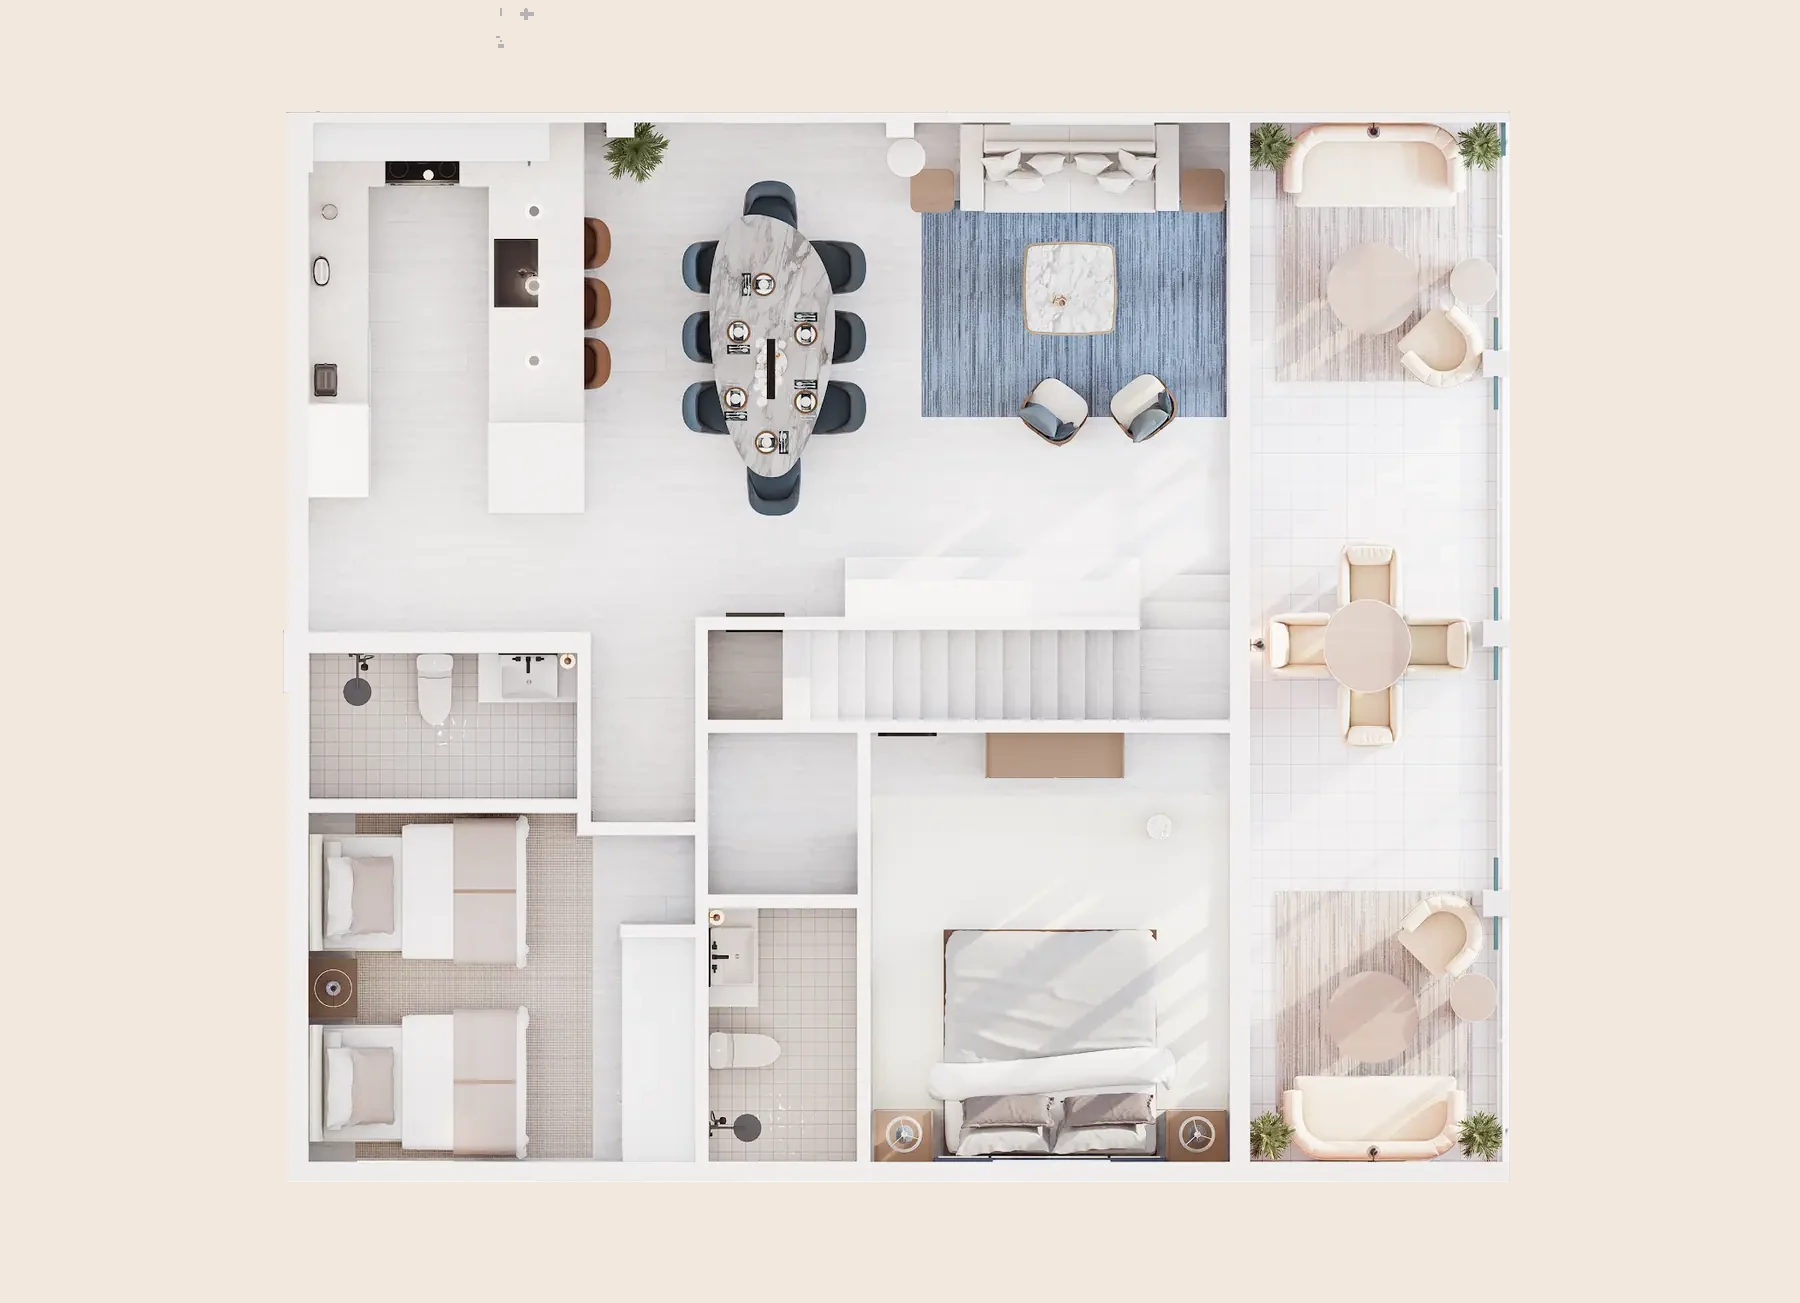
Play walkthroughInteractive floorplan
Step inside, room by room
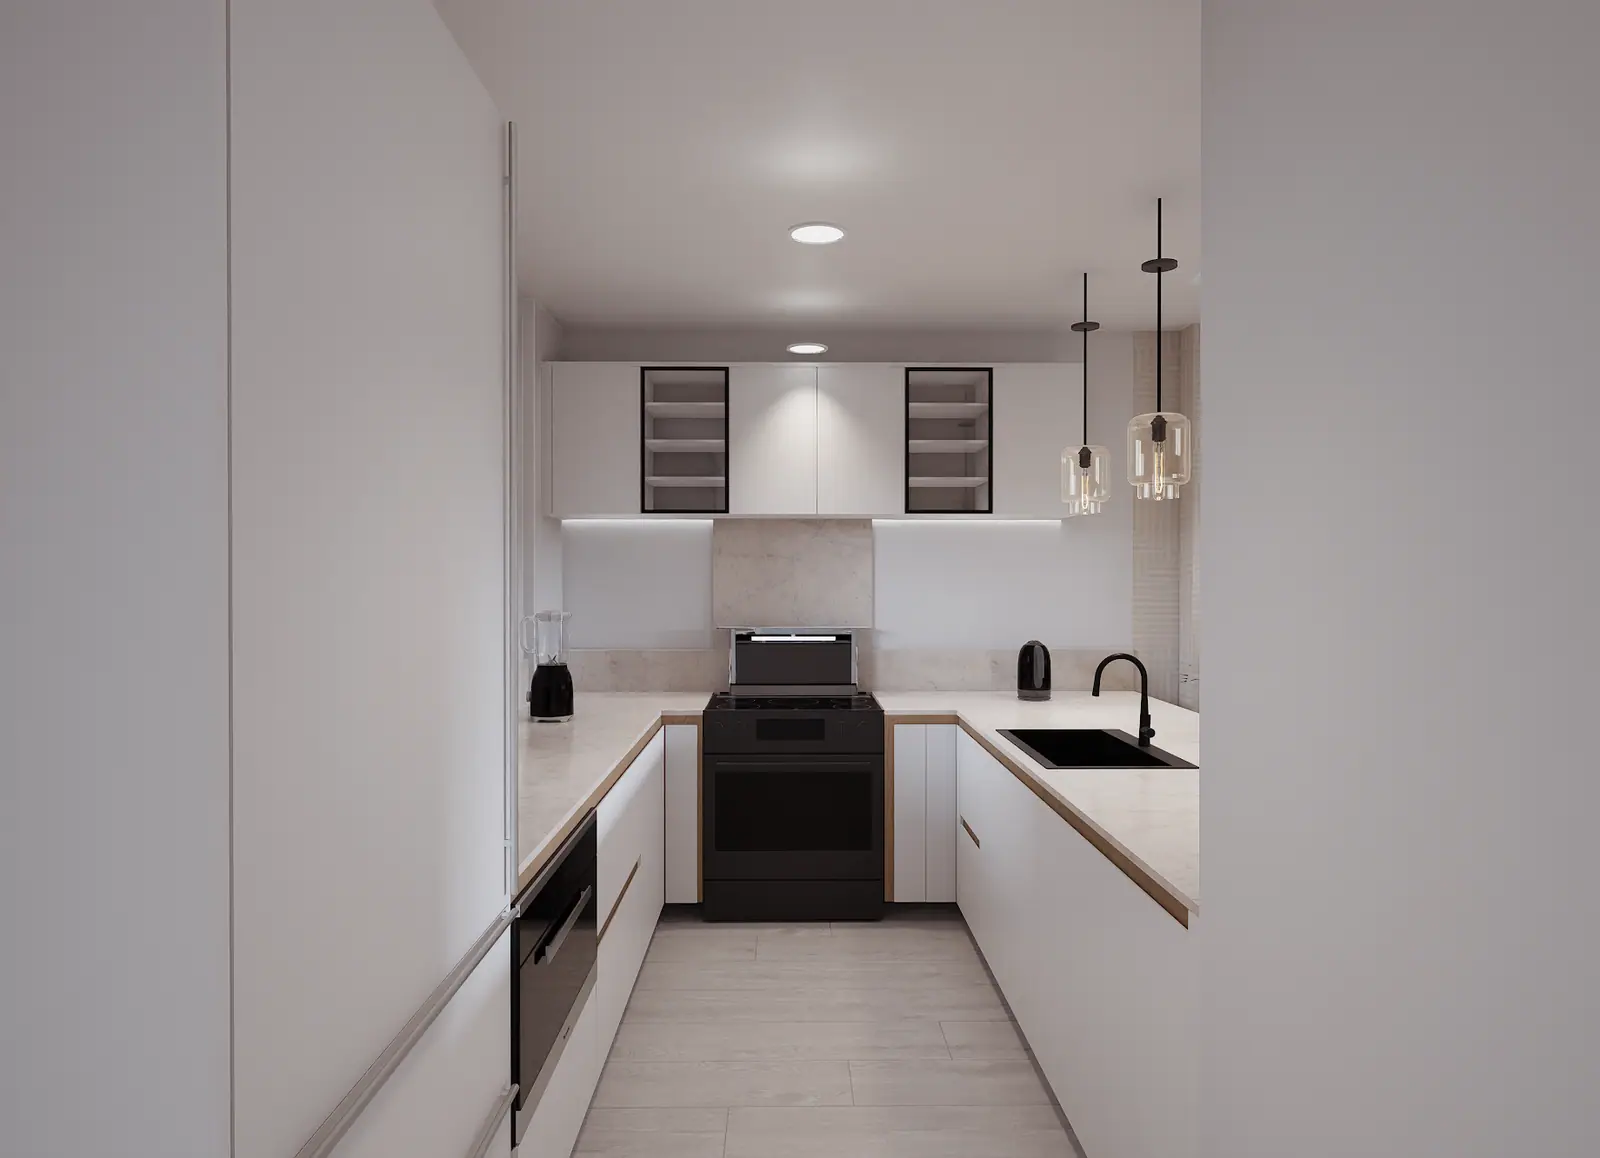
Chef's Kitchen
Tap a room on the plan to step inside. This two-way floorplan is built from the project's 3D renders.
Gallery
Inside The Genevieve Penthouse
Enquire
Interested in The Genevieve Penthouse?
Request per-week pricing and available weeks for this residence, or arrange a private or virtual tour with a Genevieve advisor.
More residences